
Modular and Prefab Homes in B.C.: What to Verify Before You Pay a Deposit
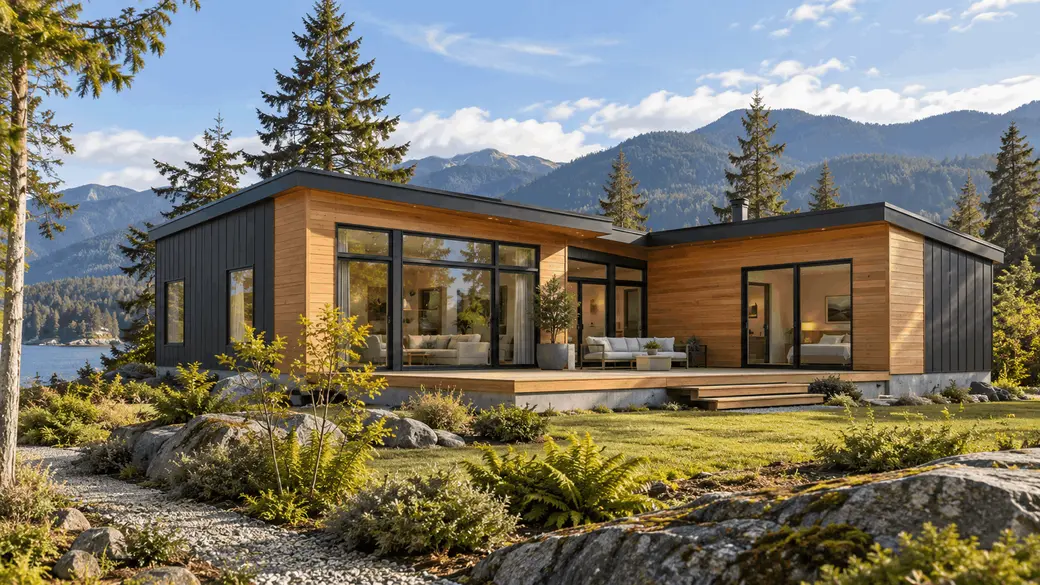
Modular and Prefab Homes in B.C.: What to Verify Before You Pay a Deposit
Why this matters: Factory-built homes are often presented as an answer to B.C.'s construction costs, but the price on a manufacturer's website is almost never the price of a finished home on your lot, and a home approved in Latvia, Illinois or Alberta is not automatically approved on Vancouver Island or in Squamish. This article explains the different kinds of factory-built homes, what several manufacturers publish and do not publish, and the questions I would want answered in writing before a deposit leaves your account. Where something could not be verified from an official or independent source, I have said so.
Information current as of October 28, 2026. Manufacturer details come from company websites reviewed that day. Prices, certifications and approvals can change and must be confirmed directly.
How I read a factory-built proposal
I have spent almost 40 years in interior design, construction and renovation, and now in real estate. Reading a factory-built proposal is closer to reviewing a construction contract than shopping for a house. The questions are about approvals, scope, sequence, risk and resale: who is responsible for each part of the work, what is certified, what is included in the price, and when a decision can no longer be changed.
This article is not a recommendation of any manufacturer. It describes what each company publishes and what I could and could not confirm from independent sources.
Four kinds of factory-built homes (they are not the same thing)
The word "modular" gets used loosely online. In B.C. the differences matter because they determine which standard applies, who inspects what, and how a lender, insurer or future buyer will see the home.
- Volumetric modular: whole room-sized boxes finished in a factory, trucked and craned onto a foundation, then joined on site. These are typically certified to CSA A277 by an accredited agency, then built to the BC Building Code on site. Confirm the certification label and listing, the site-work inspections, and whether any gas or sprinkler scope falls outside the certified scope.
- Manufactured (mobile) homes: one or more transportable sections built on a steel chassis, built to the CSA Z240 MH series and installed to Z240.10.1. The Province's Bulletin B26-01 (January 28, 2026) says the factory-built portion is exempt from the BC Building Code, including Step Code energy requirements. Site preparation, foundation and service connections still fall under the Code.
- Panelized: wall, floor and roof panels built in a factory and assembled on site by a local crew. Panels can be certified under A277, but the house is still a site-built project with local inspections. Ask who the builder of record is, and whether the municipality wants an engineer or building envelope consultant to sign off.
- Kits, SIP and timber packages, tiny homes and park models: standards vary. Park models (Z241) and RV units (Z240RV) are generally not permanent residences. Get written confirmation that the product is approved for year-round, permanent occupancy on your lot.
What I would look at first
A Z240 label does not, on its own, prove that a home complies with the BC Building Code, and an A277 label does not replace site inspections. A277 is a certification procedure rather than a building code: it gives the local building official assurance about components that are concealed once the module is closed up. It does not cover your foundation, your connections or your site. Ask which standard the home is built to before you ask about the price, because the answer shapes everything else.
What is different in the U.S. and Europe
United States. "Manufactured home" there means a home built to the federal HUD Code (in force since 1976). "Modular" means a home built to state or local residential codes, typically the International Residential Code with state adoption and a state seal. Maine's guidance, for example, requires municipalities to allow modular homes where site-built single-family homes are permitted. That is a Maine rule, and none of it transfers to B.C.
Europe. European systems (Estonian micro-units, German prefab houses, Latvian cabins) are built to European standards and CE-marked products. The National Research Council's page on CCMC evaluations does not address CE-marked or European products. In practice the local building official, using the "alternative solution" route in the BC Building Code, would decide whether a European system is acceptable, usually with an engineer's support. I did not find any published example of a European or U.S. home product approved in B.C., which is different from saying it cannot be done.
Do not assume. A product being sold in your country does not mean it can be imported, permitted or installed in your municipality. Before a deposit, get the building department to confirm in writing what documentation they will accept. Also ask about duties, tariffs, GST, currency and shipping, which I could not verify for these products.
Manufacturers I checked: what they publish and what they do not
I reviewed seven starting leads on October 28, 2026, using each company's own website plus independent sources where I could find them. Company statements below are manufacturer claims unless a second source is named.
- Nexus Modular builds in Cobble Hill, Cowichan Valley. It says it delivers to Vancouver Island and the Gulf Islands now, with the Lower Mainland and Interior "planned" and no timeline. It states it is certified by QAI to build to A277 and Z240, with a link to a QAI listing, and lists gas fireplaces and wood stoves among its options. No pricing is published.
- ORCA LGS builds light-gauge steel homes north of the Comox Valley and says it ships throughout B.C., Washington State and California. It claims CSA A277 and Step Code 5 are achievable; ask for the certification listing number and agency. One example model (about 800 sq ft) is listed from $320,000 CAD, with no effective date or inclusions stated.
- Moduline is part of Champion Homes and builds in Medicine Hat, AB (the company also lists B.C. operations, which I did not confirm). It sells through retailers in B.C., Alberta, Saskatchewan, Manitoba and the NWT. Its site says "modular" but names single-wide and double-wide models, and does not state a standard; its B.C. installation manual (rev. 2008) references Z240.
- Hewing Haus builds in Chilliwack / Abbotsford and says it transports across North America including islands. Its A277 listing (REC766-1 Ed. 2) is confirmed in the QAI directory: wood frame, up to three storeys, electric heating with HRV, no gas or sprinklers (revised August 8, 2025). No pricing is published.
- MyCabin builds in Latvia, with North American units reportedly built by a partner near Chicago. Canada appears only as a flag on a map, certification is described as an unnamed third-party agency, and no CSA, IRC or HUD standard is stated. I found no Canadian pricing.
- Kodasema builds in Estonia, with U.S. production "about to start." Canada is not mentioned, and certifications, warranty and factory address are not stated.
- HUF HAUS builds in Germany, with show homes in Switzerland, the UK and Germany. It lists no North American partners.
Three observations. First, certification scope matters: the one QAI listing I could confirm covers wood-frame buildings with electric heating and no gas systems or sprinklers, so ask any manufacturer whether options such as gas fireplaces or wood stoves fall within its certified scope. Second, "built in B.C." and "available in your area" are different claims. Third, for the Europe-based builders I found nothing indicating a Canadian approval pathway. That does not make them unsuitable in principle, but the burden sits with you and your building department.
Advertised price vs. total installed cost
A starting price answers a narrow question: what does the factory charge for the unit? It rarely answers the one you care about, which is what you will have spent when the home is approved, connected and livable.
ORCA's own FAQ is a useful example, because it publishes ranges. It says excavation, foundation and utilities on a flat, level B.C. lot run $25,000 to $40,000, and delivery, crane and anchoring run $10,000 to $30,000. Added together that is $35,000 to $70,000. Against the $320,000 base price of its 800 sq ft example, that is roughly 11% to 22% on top. That is my arithmetic on the company's figures, not a quote. It excludes permits, design and engineering, taxes, a septic system or well, landscaping, and anything a sloped or rocky lot adds. Neither the $320,000 nor the ranges state an effective date; ORCA's page data shows the Nightingale page last modified on March 2, 2026 and the FAQ on October 8, 2026. ORCA also says its fixed-price contract means the quoted number is the number you pay, and that site preparation, foundation and utility connections are handled by a local contractor.
These items usually sit outside the factory price, so ask who pays for each:
- Design, drawings and engineering: are permit-ready drawings included, and who stamps the structural and envelope drawings?
- Geotechnical report and survey: required by many municipalities.
- Excavation, foundation, pilings or slab: get the written site-work scope and the tolerances the foundation must meet for the module.
- Utilities: connection fees, trenching distance, service upgrades and, where they apply, Development Cost Charges.
- Transport, oversize permits, crane and set day: is the delivery price to your address, including ferry fares and escorts?
- On-site finishing: who joins the modules and completes decks, stairs and roofing seams, and who is responsible if it leaks?
- Permits, inspections, Step Code reports, GST and PST: ask your building department and your accountant.
- Insurance during build and transport: see the insurance section below.
Site, foundation, transport and ferry access
Factory work is controlled and efficient. Your lot is neither. Before a module can be set, someone has to get a truck to the site, place a crane, and have a finished foundation waiting.
- Foundation first. Manufacturers generally require the foundation to be complete before delivery. Hewing Haus says the site must be fully prepared with the foundation ready, and installation takes one to two days once the unit arrives. That puts long-lead, permit-dependent work on you before the factory part finishes.
- Crane and access. A crane needs level, stable ground and clearance from power lines and trees. Steep driveways, narrow roads and tight lots can rule a module out or add cost.
- Width and weight. BC Ferries treats loads over 9 ft (2.74 m) wide or 99 ft (30.18 m) long as oversize. Oversize loads cannot be booked online and must be arranged by phone; loads over 13 ft (3.96 m) wide may not be accommodated at all. Height limits vary by terminal and vessel, and some smaller routes have weight and axle limits. Proof of weight is required.
- A flag on one example. ORCA's Nightingale model is listed at about 50 ft by 16 ft. If a single module is 16 ft wide, that is wider than the 13 ft figure on BC Ferries' commercial page. I did not find ORCA addressing ferry transport. It says it provides a delivery estimate after a virtual route survey, which is the moment to ask, so this is a question, not a conclusion.
- Provincial oversize permits. I found a Commercial Vehicle Safety and Enforcement circular naming the Provincial Permit Centre, but it dates from 2010 and I could not confirm the current process. Ask who holds responsibility for permits and escorts.
Approvals and local rules
In B.C., the local building authority decides. A277 certification is mandatory in Alberta, Quebec and Yukon, but in B.C., Ontario and New Brunswick it is accepted as evidence of compliance, according to the Canadian Home Builders' Association. A certified module still requires a building permit, usually with geotechnical and structural letters of assurance, staged site inspections and an energy (Step Code) report. Municipal practice differs: Kelowna publishes its own A277 bulletin, and Whistler's builder package asks for a geotechnical report and sealed drawings listing ground snow load.
Closer to home, the District of West Vancouver's Building Bylaw No. 5340 requires a permit before constructing foundations for, and installing, manufactured homes (section 7.1(c)), and before moving a building into or within the District (section 7.1(b)). In the text I could read, I found no provisions on modular or A277 units. I could not retrieve the relevant North Vancouver or Squamish pages, so I cannot tell you how those municipalities treat modular units. Ask the building department directly, before you design anything.
Climate suitability
The North Shore, Squamish and Whistler have very different rain, snow load and seismic conditions from the Okanagan or the Prairies. Ask for the design snow load, the rain-screen and envelope detail, and the energy performance the drawings are designed to achieve. For steel-frame systems, ask how moisture and condensation risks are managed. For anything imported, ask what climate the design was originally tested in.
Financing
In May 2026, CMHC announced Prefab Plus, expanding mortgage insurance options for factory-built homes with advances available in up to four stages. Confirm eligibility, down-payment requirements and the timing of advances with your lender before signing a manufacturing contract.
The announcement says advances follow construction milestones. Factories commonly ask for a deposit plus milestone payments during the build (ORCA describes a deposit plus three payments; Hewing Haus a deposit plus four phases). Whether the lender's advances line up with the factory's payment schedule is a question to settle in writing before you sign, because a gap between the two could leave you funding part of the build yourself.
Insurance
The coverage gaps in factory-built projects tend to sit between the stages: at the factory, in transit (waterborne transport is often excluded), in storage and during crane installation. The only detailed commentary I found was from a U.S. insurance publication (IRMI, 2021), so I cannot tell you how Canadian insurers handle it. Moduline's own manual puts insurance on the owner. Ask your broker, in writing, who insures the unit at each stage and whether ferry transport is covered.
Warranty
New homes built by licensed residential builders in B.C. carry the 2-5-10 warranty required under the Homeowner Protection Act: 2 years on defects in labour and materials, 5 years on the building envelope and 10 years on structure, which BC Housing describes as the minimums. BC Housing's page on new home warranty also lists exemptions, and among them are "manufactured homes, including mobile homes (CSA-Z240) and factory-built homes (CAN/CSA-A277)". That page states no conditions for the exemption and does not use the word "modular". The MHABC permitting guides add conditions: licensing and registration under the Act are generally not required for A277 or Z240 buildings unless they are significantly modified on site or a site-built unit is attached, and Kelowna notes that certified homes may fall outside its "new home" definition.
In practical terms, a certified factory-built home may not come with the statutory 2-5-10 warranty, so your protection is whatever the manufacturer's contract provides. ORCA states a structural warranty on the steel frame and envelope and one to five years on mechanical components, with full terms in the contract; Eco Fab (a Moduline dealer on the Sunshine Coast) claims a 10-year factory warranty. If your project includes site-built work alongside the factory-built unit, ask the manufacturer and your lawyer how the exemption applies. Ask for the full warranty document, who stands behind it if the company closes, and whether it transfers to a future owner.
Deposit protection. I did not find a B.C. statutory deposit-protection scheme for factory-built home purchases (Ontario has Tarion, which is a contrast, not a B.C. rule). Ask a lawyer how your deposit is held, whether it is in trust, and what happens if the factory delays or closes.
Design coordination and when decisions lock
Factory construction front-loads decisions. Structure, plumbing and wiring are built into the modules on the factory's production schedule, so the design has to be coordinated and frozen before production starts. Changes afterwards may be costly or not possible. ORCA says customization happens before production and the specification is locked once building begins, but it states no cut-off date. Ask each manufacturer for its date, and for the process that gets you there.
- Drawings and responsibility. Who prepares the permit drawings, who prepares the factory's shop drawings, and who coordinates them with the foundation and service drawings for your site? If the drawings conflict, who has the final say?
- Module joins and services. Where the modules meet, structure, plumbing, electrical and mechanical runs have to be connected on site. Ask how those connections are detailed, who completes them, and how they are inspected.
- Code and accessibility requirements. If the home needs to meet accessibility or adaptability requirements, they belong in the drawings before production, not after. Ask what the manufacturer's approval process requires, and when the last change can be made.
- Envelope and mechanical systems. Heating, ventilation, windows and insulation should be shown on the drawings and match the Step Code report your municipality asks for.
- Change control. Ask how a change after approval is priced, documented and signed off, and whether it moves your delivery date.
Questions to answer before you pay a deposit
- Which standard is the home built to (A277, Z240 or something else), and which agency certifies it? Can I see the listing?
- Has my building department confirmed in writing that it will accept this product on my lot?
- Can the home physically reach my site, including ferry, width, height, weight and crane access?
- What is the total dated, itemized price delivered, set, connected and ready for occupancy? What is excluded?
- When is the design frozen, who approves the drawings, and what does a change cost after that?
- What is the payment schedule, and are deposits held in trust? What happens if the factory is late or closes?
- Who insures the home at the factory, in transit and during installation?
- What is the written warranty, who stands behind it, and does it transfer on resale?
- Will my lender (and CMHC's Prefab Plus, if relevant) accept the contract structure and payment milestones?
- How will an appraiser and future buyers see this home? Ask a local REALTOR® and appraiser about comparables for A277 versus Z240 homes in your area.
- Who is the builder of record for the site work, and are they licensed where required?
What I could not confirm
Public information ran out in a few places, so I have framed these as questions for the manufacturer, your building department, your lender or your lawyer. How do the District of North Vancouver, the City of North Vancouver and Squamish treat A277 units? What are each manufacturer's certification listing numbers? Can a specific module travel on a specific ferry route, and what is the current provincial oversize-permit process? What duties and tariffs apply to an imported product? How do Canadian insurers cover a unit in transit, and how do local appraisers value A277 versus Z240 homes?
If you are weighing a factory-built home on the North Shore, in Squamish or on the Island, I would be glad to talk through the approval, cost and design questions with you before you commit to anything.
Debbie Evans, REALTOR® — eXp Realty
REALTOR® and Registered Interior Designer serving West Vancouver, North Vancouver, Vancouver, Squamish and Whistler.
Contact Debbie | WestVanLiving.ca
Frequently asked questions
Is a modular home cheaper than a site-built home in B.C.?
Not necessarily. The factory price may be lower or more predictable, but site work, transport, crane, utilities, permits and taxes can add significantly. On ORCA's own published ranges, site work plus delivery adds about $35,000 to $70,000 before other costs. Compare itemized, dated quotes for the finished home, not base prices.
What is the difference between A277 and Z240?
CSA A277 is a certification procedure for factory-built buildings, modules and panels. CSA Z240 MH is the standard for manufactured homes, which in B.C. are treated differently under the Building Code (Bulletin B26-01). Both can be seen on a label, but they lead to different approval, warranty and resale considerations.
Can I import a prefab home from Europe or the U.S. into B.C.?
This review did not establish a confirmed B.C. approval pathway for the imported products discussed. The building official decides, usually requiring an engineer's review and documentation. Treat it as a custom approval project and confirm with your building department before paying a deposit.
Does the 2-5-10 home warranty apply to a factory-built home?
Not automatically. BC Housing lists manufactured homes (CSA Z240) and factory-built homes (CAN/CSA A277) among the exemptions to the warranty requirement. MHABC guidance adds that the exemption generally holds unless the building is significantly modified on site or attached to a site-built unit. Your protection is likely to be the manufacturer's contract, so get the warranty terms in writing.
Can I finance a prefab home?
Potentially. In May 2026, CMHC announced Prefab Plus, expanding mortgage insurance options for factory-built homes with advances available in up to four stages. Eligibility, down-payment requirements and the timing of advances should be confirmed with your lender before you sign a manufacturing contract.
Can a prefab home be delivered to Vancouver Island or the Gulf Islands?
Some manufacturers are based on the Island and deliver locally. For mainland-built units, BC Ferries has oversize rules and phone-only booking for wide or long loads. Confirm dimensions, weight and booking responsibility in your contract.
Related reading
- Will Tariffs Push Mortgage Rates Lower? What Vancouver Buyers May Be Missing
- BC Land Claims: Freehold vs Leasehold for Buyers and Sellers
Sources
- BC Housing, Home warranty insurance for new homes, page current as of September 22, 2026.
- Province of B.C., Building and Safety Standards Branch, Bulletin B26-01, Step Codes and Z240 homes, January 28, 2026.
- Province of B.C., Homeowner Protection Act, and BCFSA, Homeowner Protection Act information.
- Province of B.C., BC Energy Step Code.
- Modular BC / MHABC, A277 permitting guide and Z240 permitting guide, March 2025 update.
- Canadian Home Builders' Association, information for building officials, viewed October 28, 2026.
- CMHC, expanded mortgage insurance support for prefab and modular construction, May 2026.
- BC Ferries, commercial check-in and oversize information, viewed October 28, 2026.
- District of West Vancouver, Building Bylaw No. 5340.
- City of Kelowna, CSA A277 bulletin.
- Resort Municipality of Whistler, Builders' information package.
- National Research Council Canada, CCMC evaluation services.
- QAI, public directory listing for Hewing Haus Modular Homes, viewed October 28, 2026.
- Nexus Modular Solutions and BC Wood supplier listing, viewed October 28, 2026.
- ORCA LGS, FAQ, Nightingale model and About, viewed October 28, 2026.
- Moduline, About us and Eco Fab, viewed October 28, 2026.
- Hewing Haus, FAQ, viewed October 28, 2026.
- MyCabin, About us; Kodasema, FAQ; HUF HAUS, FAQ, viewed October 28, 2026.
- IRMI, commentary on modular construction insurance, December 15, 2021 (U.S.); HUD, "Evolution of the HUD Code"; Maine modular housing guidance; Baltic Times, September 26, 2025; Medicine Hat News, August 28, 2024.
This article is general information based on sources available on October 28, 2026. It is not legal, financial, engineering, insurance or building-code advice. Manufacturer information reflects company websites as reviewed that day and may change. Pricing, certifications and approvals must be confirmed directly with the manufacturer, your lender, insurer and local building department before you commit funds. The 11% to 22% figure is the author's arithmetic on ORCA's published ranges and is not a quote.
Categories
- All Blogs (108)
- aboriginal title ruling (2)
- B.C. Policy (2)
- BC Election (2)
- bc housing market (26)
- bc real estate (60)
- Bill C-15 (1)
- build canada homes (11)
- Buyers Guide (4)
- canada strong fund (4)
- Canada-U.S. Trade (2)
- canadian real estate (17)
- Canadian Real Estate & Housing (2)
- Climate Change (2)
- Cost of Living (2)
- Design & Build (4)
- Dundarave West Vancouver (1)
- Equity Growth (1)
- Federal Policy (1)
- freehold (1)
- Home Buying (2)
- Home Buying Tips (2)
- Household Debt (1)
- housing policy (2)
- land claims (2)
- Land Claims / BC Real Estate (1)
- leasehold (1)
- local news (1)
- Lower Lonsdale (2)
- Market & Policy Analysis (1)
- Market Commentary (6)
- market insights (23)
- Market Intelligence (1)
- Mortgage Delinquencies (1)
- Mortgage Renewals (1)
- Multigenerational Living (2)
- North Vancouver Real Estate (19)
- open house (1)
- Open House Security (1)
- presale (1)
- Provincial Election (1)
- real estate insights (7)
- Real Estate Market & Housing (2)
- renovation (1)
- Squamish Market Update (7)
- squamish real estate (8)
- squamish update (3)
- Vancouver Real Estate (17)
- West Vancouver Living (15)
- West Vancouver Real Estate (26)
- Whistler Market Update (4)
Recent Posts





Have a Question? Let’s Talk. I’m Here to Help.

North Shore & Vancouver Realtor License ID: 175378
+1(778) 875-4934 | debbie.evans@exprealty.com