
What Does It Really Cost to Build or Renovate in West Vancouver?
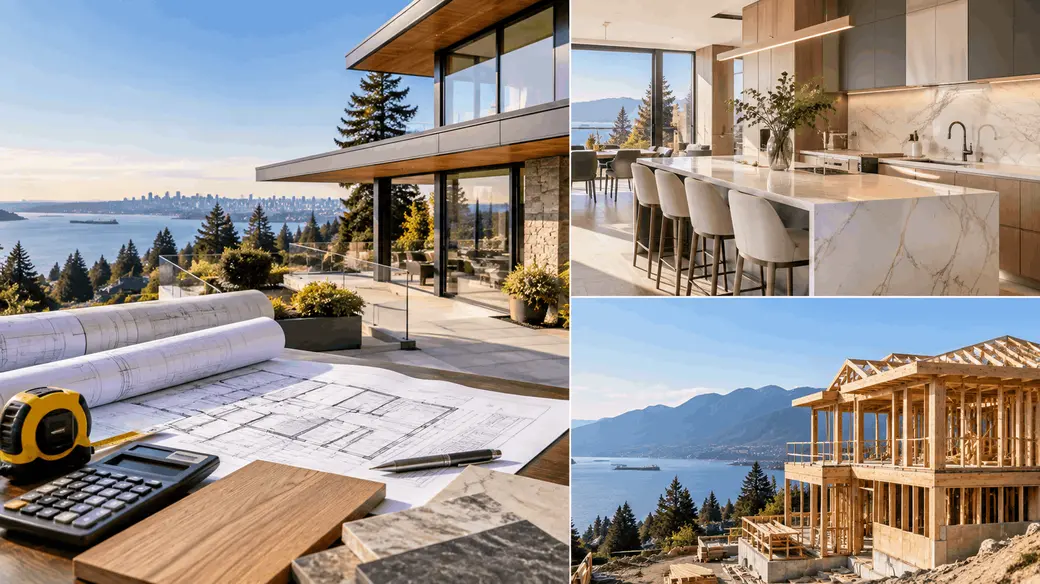
What Does It Really Cost to Build or Renovate in West Vancouver?
Why the construction price per square foot may be only part of your total project budget
If you're told a new home will cost $2.1 million to construct, is $2.1 million really your project budget? Not necessarily.
That construction figure typically represents the cost to build the physical structure. But the final project budget can include architecture and design, engineering, permits, municipal requirements, site servicing, utilities, drainage and stormwater management, energy-code compliance, financing, insurance, legal costs and, in the case of renovations, unforeseen existing conditions.
The Real Budget Question
The difference between "construction cost" and "total project cost" is often where homeowners and investors discover they've been working with incomplete information.
Using a straightforward illustration: if hard construction costs $2.1 million, and soft/professional costs represent approximately 25% of that hard cost, another $525,000 could potentially sit outside the physical construction budget. That's not a rule—it's a planning illustration based on industry-standard soft-cost ranges.
The question every homeowner, buyer and designer should ask is simple: Where does all that money go?
Understanding Construction Costs
What a Per-Square-Foot Estimate Includes and Excludes
Current published builder estimates place West Vancouver custom-home hard construction costs around $500–$800+ per square foot, depending on finish level, site complexity and specification. This represents one of the highest construction costs in BC, typically $50–100 per square foot higher than North Vancouver.
What This Typically Includes:
- Foundation, framing and roofing
- Exterior cladding and insulation
- Mechanical systems (plumbing, electrical, HVAC)
- Interior finishes: drywall, flooring, cabinetry
- General contractor overhead
What It Typically Does NOT Include:
- Land acquisition
- Architectural and design fees
- Engineering services
- Municipal permits and development fees ($15,000–$50,000+)
- Development Cost Charges ($30,000–$100,000+)
- Demolition (if applicable)
- Landscaping
- Appliances and fixtures
- Utility connections and upgrades
- Professional consultants: energy modelling, surveys, geotechnical assessment
- Financing, insurance and legal costs
Ask Before You Commit
When evaluating a per-square-foot quote, always ask the builder what is and is not included. Pricing structures vary significantly between contractors, and what one builder includes may be excluded or itemized separately by another.
The Soft-Cost Illustration: 25% of Hard Construction
Industry sources commonly place soft costs within a broad range. For planning purposes, 25% of hard construction cost can serve as an illustrative assumption—not a rule, and not a West Vancouver municipal statistic.
Simple Illustration: $2.1 Million Project
| Cost Category | Amount |
|---|---|
| Hard Construction | $2,100,000 |
| Soft Costs (25% illustration) | $525,000 |
| Total (Construction + Soft) | $2,625,000 |
The denominator is important: this example uses 25% of hard construction costs, not 25% of the final total project cost.
What Soft Costs Typically Include
When industry professionals refer to soft costs, they generally mean:
- Planning and design (architecture, interior design, consulting): 5–8% of total project cost
- Professional services (structural engineering, mechanical engineering, environmental assessment): variable
- Permitting and fees (municipal building permits, development permits, deposits): variable by jurisdiction
- Project management and administration: 6–10% of total project cost
- Financing costs (mortgage fees, appraisals): 3–5% of total project cost
- Insurance and taxes: 4–7% of total project cost
Not every project will incur every cost in this list, and some costs may overlap or be bundled. The point is that the 25% illustration exists to remind homeowners and investors that construction is one piece of a larger puzzle.
Energy Step Code Compliance
British Columbia's Energy Step Code establishes performance standards for new residential construction. Meeting these standards affects construction cost and should be factored into budgeting.
For a $2.1 million construction project, Step 3 compliance might add approximately $25,000–$30,000; Step 5 might add $60,000–$65,000. These costs vary based on design, climate zone, building systems and project complexity.
The consumer point is straightforward: higher energy-performance standards can meaningfully affect construction budgets and should be understood during the planning phase.
Professional Services for Energy Compliance
Energy modelling, airtightness testing and Registered Energy Advisor consultation are often required or recommended to demonstrate compliance. These services are professional costs, typically outside the hard construction budget.
West Vancouver Municipal Costs
The District of West Vancouver applies tiered fees for building permits and development permits. These are concrete, defensible municipal costs that should be understood early in project planning.
Building Permit Fees
Building permits in West Vancouver follow a tiered formula:
- Base fee: $150
- Projects $5,001–$250,000: $14.70 per $1,000 of construction value
- Projects $250,001–$500,000: stepped rate of $4,681 + $18.50 per $1,000 over $250K
- Projects $500,001–$750,000: stepped rate of $8,831 + $18.50 per $1,000 over $500K
- Projects over $750,001: $12,181 + $14.70 per $1,000 over $750K
Example: $2.1 Million Project
| Fee Type | Amount |
|---|---|
| Building permit | ~$30,900 |
| Development permit (single-family) | $8,815 |
| Damage deposit (0.75% of value, max $20K) | $20,000 |
| Combined municipal fees | ~$40,000–$45,000 |
Important Caveat
These figures do not include Development Cost Charges, which are separate and can range from $30,000–$100,000+ depending on the property and applicable requirements.
The Renovation Reality: Hidden Costs and Triggered Work
A renovation budget is uniquely vulnerable to surprise costs because the work involves an existing building with existing services, existing site conditions and existing building history.
A homeowner might plan: "I'm renovating my kitchen" or "I'm adding 800 square feet" or "I'm creating a secondary suite." But the actual project scope can expand significantly depending on what the builder discovers behind the walls, below grade or in the municipal requirements for the work.
What Can Trigger Additional Work
Depending on the scope, property, existing conditions and municipal requirements, a renovation may involve:
Structural and System Work- Structural engineering and framing changes
- Electrical service capacity assessment or upgrade
- Mechanical system upgrades (heating, ventilation, plumbing)
- Foundation assessment or reinforcement
- Stormwater management requirements
- Water, sewer or storm connection upgrades
- Grading and site preparation
- Development permits (may be required for additions or substantial alterations)
- Engineering consultations (structural, mechanical, electrical)
- Energy-code compliance if renovation scope triggers requirements
- Environmental or geotechnical assessment
- Fire/life-safety upgrades
- Electrical code updates
- Accessibility improvements
- Hazardous-material investigation or remediation (in older homes)
- Water damage, rot or structural deterioration discovered during construction
- Asbestos or other materials requiring professional removal
- Outdated or unsafe systems requiring replacement
The key phrase: depending on the scope, existing conditions and municipal requirements. Not every renovation triggers all of these costs.
West Vancouver Stormwater and Rainwater Management
A useful local example: West Vancouver's Single-Family Residential Lot Rainwater Management Guidelines require rainwater detention and infiltration when a renovation increases impervious surfaces (roof, driveway, patio, etc.).
| Element | Requirement |
|---|---|
| Trigger | Any increase in impervious surfaces |
| 10-Year Detention | Storage to prevent runoff increase |
| Infiltration/Capture | 31mm volumetric capture within 24 hours |
| Professional Requirement | Licensed professional engineer's calculations |
Cost Considerations Vary by Site
The actual cost depends on site conditions, soil infiltration rates and the detention/infiltration solution selected. There is no one-size-fits-all fee, but engineering assessment and design should be budgeted as a professional service. If the renovation does not increase impervious surfaces (e.g., interior kitchen or bathroom work only), no stormwater requirement is triggered.
Secondary Suites: Code-Driven Expenses
Adding a secondary suite involves several code-mandated features that go beyond the cost of framing and finishes:
- Fire separation: 45-minute fire-rated wall between units (or 30-minute with gypsum + hardwired smoke alarms)
- Independent heating: Separate HVAC system; ductwork cannot interconnect units
- Independent ventilation: Dedicated exhaust fans for kitchen and bathroom, vented to exterior
- Electrical assessment: Separate panels or upgraded service may be necessary
- Water supply: Supply lines may require upsizing from ½-inch to ¾-inch or larger
- Egress and safety: Direct exterior exit door for suite, secondary exit windows in bedrooms
These are not optional finishes; they are code requirements that must be incorporated into the project budget from the start.
Contingency and Existing Conditions: The Experience Factor
After nearly 40 years working in construction and real estate, I've seen project budgets upended by things no one expected to find.
Older homes are particularly vulnerable. When renovation work begins—when walls come down, plumbing is exposed, electrical is traced—the contractor may discover outdated or unsafe conditions that the homeowner and designer couldn't see before. Knob-and-tube wiring. Asbestos wrap on pipes. Rotted rim joists. Inadequate foundations. Water damage in walls.
None of these were knowable from a visual inspection. All of them cost money to remediate.
Related: Teardown vs. Renovation Decision
For a structured framework on evaluating whether to renovate or teardown an older property, see Teardown or Ten Good Years? A Renovation Framework for Older West Vancouver Homes.
Why Contingency Matters
It's not pessimism; it's experience. When you're renovating an existing building, you cannot know everything that's behind the walls. A prudent budget includes an allowance—not a percentage, but a realistic reserve—for unforeseen existing conditions.
This is especially important when purchasing a property for renovation. A thorough pre-purchase inspection by a professional home inspector is a professional cost that may reveal conditions affecting the renovation budget before you commit to the purchase.
The Full Budget Framework
When evaluating a construction or renovation project, consider all these categories:
- Hard Construction Costs – Foundation, framing, exterior, systems, finishes
- Professional and Design Costs – Architecture, interior design, engineering, consulting
- Municipal Permits and Fees – Building permits, development permits, deposits
- Site and Servicing Costs – Utility connections, drainage, grading, site work
- Code- or Municipal-Triggered Construction Work – Stormwater requirements, secondary suite upgrades, seismic design (for new construction), energy code improvements
- Financing, Insurance and Legal Costs – Mortgage costs, construction insurance, legal review
- Contingency and Unforeseen Conditions – Reserve for existing-condition discoveries or market cost changes
Total Cost Breakdown
None of these should surprise you mid-project. Each should be understood, estimated and budgeted before you commit to the work.
The Reality: Why Total Cost Is Nearly Double the Construction Quote
This is where the disconnect happens for most homeowners and investors.
A builder quotes $2.6 million for a 4,000 square foot home at $650 per square foot. The homeowner thinks: "My budget is $2.6 million." They shake hands, get excited, and start planning.
Six months in, they realize the actual project cost is closer to $3.6 million—or more.
Here's why:
| Cost Category | Amount | % of Hard Cost |
|---|---|---|
| Hard construction ($650/sq ft) | $2,600,000 | 100% |
| Soft costs (design, engineering, consulting) | $650,000 | 25% |
| Energy code compliance (Step 3) | $31,000 | 1.2% |
| Municipal permits and fees | $42,000 | 1.6% |
| Demolition (if teardown; site clearance) | $75,000 | 2.9% |
| Site, drainage, utilities (if applicable) | $35,000 | 1.3% |
| Contingency reserve (5–10%) | $195,000 | 7.5% |
| TOTAL PROJECT COST | $3,628,000 | 139.5% |
Understanding Budget Gaps
For a deeper dive into how these cost gaps happen and what happens when project budgets run short, see The $150,000 Construction Problem: West Vancouver Edition.
Where Does the $650K in Soft Costs Go?
This is not unusual. This is normal.
The construction cost per square foot ($650) is real. But it is not the same as the total cost per square foot ($907 in this example). And it is definitely not the total amount a homeowner should budget.
Related: Market Context
For a regional comparison, see West Vancouver vs. Squamish: What the Price Per Square Foot Data Actually Shows.
For Real Estate Clients: The Conversation
When a buyer is evaluating whether to purchase a property to renovate, or whether new construction makes sense, this distinction is critical. A $5 million property + $2.6 million renovation = $7.6 million on paper. But the real number is closer to $7.6M + $0.65M soft costs + $0.075M demolition + contingency = $8.6M+. That changes whether the project pencils out—and underscores why teardown vs. renovation is a crucial financial question. For high-value properties and luxury markets, see The Luxury Buyer's Advocate: What You Need to Know.
Understanding this framework—and budgeting for all seven cost categories, not just construction—is what separates a realistic project plan from a budget surprise halfway through.
Professional Services: A Note on PST
British Columbia had planned to expand Provincial Sales Tax (PST) to several professional services beginning October 1, 2026, including architectural, engineering and geoscience services. On September 18, 2026, the Province announced that the expansion would be paused, and the exemption for these professional services remains in place.
However, the proposal has not been permanently cancelled—only paused. Should the measure be revived in the future, it could add approximately 2.1% to the cost of architectural, engineering and geoscience services (7% PST on 30% of taxable service pricing).
Current Status
For now, these professional services remain exempt from PST in BC. For a detailed breakdown of PST implications on preconstruction costs, see Professional Services and PST: What Preconstruction Costs Really Mean.
Frequently Asked Questions
A: It's an illustration. The principle—that total project cost exceeds hard construction cost—applies to any project. Your actual soft costs depend on complexity, scope, location and requirements specific to your property.
A: No. Industry research suggests soft costs typically range from 20–30% of total project cost. The 25% illustration is conservative and meant to show planning impact, not a fixed rule.
A: You may discover mid-project that your budget doesn't cover professional fees, permits, upgraded systems or site work. Unexpected costs often delay projects and strain homeowner finances.
A: It depends on scope. A simple kitchen or bathroom renovation may not require an architect. A major addition, secondary suite or structural change typically benefits from professional design and engineering. Consult a building professional early.
A: West Vancouver requires stormwater detention and infiltration when impervious surfaces increase (roof area, driveway, patio, etc.). Compliance requires engineering design and potentially onsite infiltration systems. This is a municipal code requirement, not optional.
A: Seismic design requirements in the BC Building Code apply to new construction with building permits applied on or after March 10, 2025. They do not apply to existing-home renovations or alterations based on current code bulletins.
A: That depends on local bylaws. West Vancouver's development permit requirements and building code triggers apply based on scope of work, value of construction and property location. Consult the District or a building professional for your specific situation.
A: Absolutely. A professional home inspection identifies existing conditions (foundation issues, outdated systems, water damage, etc.) that may affect renovation cost and feasibility. This professional cost is minor compared to discovering major problems mid-construction.
The Bottom Line
Construction cost per square foot is a useful reference point. But it is not the same as total project cost.
Before you commit to building a new home or undertaking a major renovation in West Vancouver, understand the full scope of expenses: design, engineering, permits, municipal requirements, site servicing, energy code compliance, financing and contingency.
This is especially important for real-estate decisions. Whether a property is worth renovating or whether new construction makes better financial sense often hinges on understanding the complete budget—not just the construction cost.
For buyers and sellers on the North Shore and throughout West Vancouver, this distinction can determine whether a property investment makes sense or whether another option is a better choice.
Broader Market Context
Understanding construction costs is also important in the context of BC's broader housing policy and market dynamics. For insights into how policy affects housing supply and development, see BC Housing Policy and Condo Conversions: What's Changing and Canada Doesn't Just Need More Homes—It Needs Different Ones.
About Debbie Evans
Debbie Evans is a REALTOR® with eXp Realty serving West Vancouver, North Vancouver, Vancouver and the Sea-to-Sky corridor. With nearly 40 years of combined experience in real estate, construction and project management, she brings deep market knowledge and practical insight to client decisions about property purchase, renovation and new construction.
Contact Debbie through West Vancouver Living.
Sources
- BC Energy Step Code Guidebook — BC Government, Energy Step Code incremental cost analysis for residential construction, 2024
- Verterra Builds: Cost to Build a House in BC 2026 — Regional construction cost estimates for West Vancouver, North Vancouver and Metro Vancouver, 2026
- CoreVal Homes: Custom Home Building Cost per Sq Ft in BC — West Vancouver construction costs and cost drivers, 2026
- District of West Vancouver Fees & Charges Bylaw 5383 — Building permit, development permit and damage deposit fee schedules
- West Vancouver Single-Family Residential Lot Rainwater Management Guidelines — Stormwater detention and infiltration requirements for single-family properties
- BC Building Code 2024 Seismic Design Requirements — Transition period and applicability to new construction permits
- BC Government: PST Expansion Pause Announcement — September 18, 2026, pause on PST expansion to professional services
- RIB Software & SmartBarrel — Soft Costs in Construction: 20–30% industry-standard range analysis
Disclaimer
This article is educational and informational in nature. It presents current published estimates and municipal requirements for West Vancouver and British Columbia as of September 2026.
Construction costs, municipal fees, building code requirements and Energy Step Code standards are subject to change. Costs vary significantly based on individual project scope, property conditions, location, materials and market conditions. This article does not constitute professional advice.
Always consult directly with municipal authorities (District of West Vancouver), building professionals (architects, engineers, contractors) and a real-estate professional before making decisions about property purchase, renovation or new construction. Specific project costs and requirements should be verified with local officials and licensed professionals.
Categories
- All Blogs (103)
- aboriginal title ruling (2)
- B.C. Policy (1)
- bc housing market (24)
- bc real estate (56)
- Bill C-15 (1)
- build canada homes (10)
- Buyers Guide (4)
- canada strong fund (4)
- Canada-U.S. Trade (2)
- canadian real estate (16)
- Canadian Real Estate & Housing (1)
- Climate Change (2)
- Cost of Living (2)
- Design & Build (4)
- Dundarave West Vancouver (1)
- Equity Growth (1)
- Federal Policy (1)
- freehold (1)
- Home Buying Tips (1)
- Household Debt (1)
- housing policy (1)
- land claims (2)
- Land Claims / BC Real Estate (1)
- leasehold (1)
- local news (1)
- Lower Lonsdale (2)
- Market & Policy Analysis (1)
- Market Commentary (6)
- market insights (23)
- Market Intelligence (1)
- Mortgage Delinquencies (1)
- Mortgage Renewals (1)
- Multigenerational Living (2)
- North Vancouver Real Estate (19)
- open house (1)
- Open House Security (1)
- presale (1)
- real estate insights (7)
- Real Estate Market & Housing (2)
- renovation (1)
- Squamish Market Update (7)
- squamish real estate (8)
- squamish update (3)
- Vancouver Real Estate (17)
- West Vancouver Living (15)
- West Vancouver Real Estate (26)
- Whistler Market Update (4)
Recent Posts




Have a Question? Let’s Talk. I’m Here to Help.

North Shore & Vancouver Realtor License ID: 175378
+1(778) 875-4934 | debbie.evans@exprealty.com