
441 E 3rd ST #303
North Vancouver, BC V7L 1G3
Open House
Sat Aug 22, 9:00pm - 11:00pm
Sun Aug 23, 3:57pm - 6:59am
Thu Aug 20, 6:00pm - 8:00pm
- 1 Bed
- 1 Bath Full Baths: 1
- 750 SqFt
- 1974 Year Built
GALLERY


Who This Home Is Perfect For
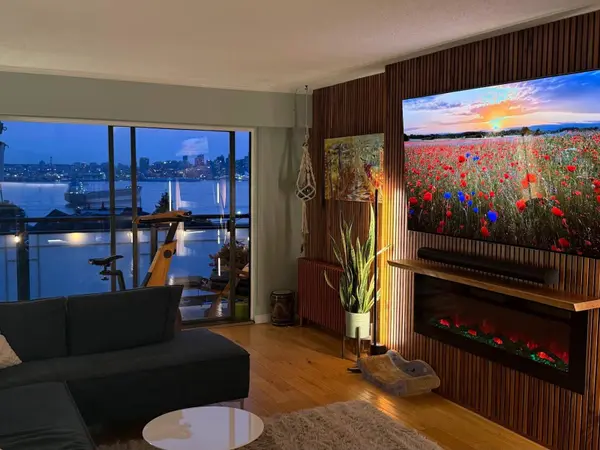
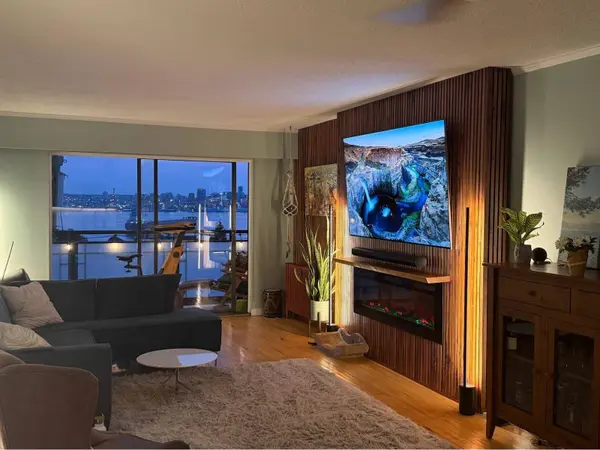
Set in a quiet Lower Lonsdale location, this home offers easy access to Lions Gate Hospital, The Shipyards, Lonsdale Quay, SeaBus, cafés, shopping and the waterfront. The boutique 15-unit building has only 5 homes per floor, and Unit 303 is one of only 3 homes in the building with this south-facing water and Vancouver outlook.
Healthcare professionals — approx. 1.3 km from Lions Gate Hospital
First-time buyers — fully renovated and move-in ready
Relocating buyers — easy access to Lower Lonsdale, SeaBus and downtown Vancouver
Privacy seekers — boutique 15-unit building with only 5 homes per floor
View buyers — one of only 3 rear top-floor homes with south-facing water and Vancouver views
Lifestyle buyers — close to The Shipyards, Lonsdale Quay, cafés, shopping and the waterfront
Older Condo? Here's Who It's Actually For.
During showings for one of my Lower Lonsdale listings, several buyers made the same observation unprompted: older buildings can make living this close to Lonsdale Quay, the waterfront and downtown Vancouver far more attainable than buying into the newer developments nearby. That comment is what prompted this piece. It isn't an argument that older is better — every product has its buyer. Using one real listing (Unit 303, 750 sq ft, 1974-built, $709,000) as a case study, this compares what each buyer actually gets, what it costs upfront, monthly and annually, what future risk looks like, and whether the trade-off fits the way they want to live.
Price Per Square Foot: The Starting Point
Unit 303 — 750 sq ft, 1974-built, listed at $709,000 — works out to approximately $945 per square foot, plus a 92 sq ft full-length private balcony with a south-facing harbour/city outlook. Worth saying plainly: $945/sq ft is not an especially low number for a 1974 building. That's actually part of the point.
Not whether $945/sq ft sounds cheap in isolation — but whether it's expensive once you look at what equivalent private living space costs nearby, what a buyer gets inside the suite, and the total cost of ownership.
Nearby newer residential product currently prices at roughly $1,163–$1,242/sq ft in verified nearby newer one-bedroom listings, with other newer product in the area reaching closer to $1,250–$1,300/sq ft.
What 750 Sq Ft Costs at Nearby New-Construction Rates
There are relatively few genuine 750 sq ft one-bedroom units available in this immediate area, particularly in newer construction — that scarcity is itself part of the comparison. So rather than lead with a smaller unit, here's what 750 sq ft costs at current nearby new-construction pricing.
At the time this article was prepared, we could not find a newer one-bedroom comparable in the immediate area reaching 750 sq ft of interior space. Inventory changes constantly, and a new listing could appear at any time. This is an equal-size illustration based on the nearby $/sq ft pricing reviewed — it is not an actual 750 sq ft listing.
750 sq ft basis:
| Unit 303 | At $1,200/sf | At $1,250/sf | At $1,300/sf | |
|---|---|---|---|---|
| Purchase price | $709,000 | $900,000 | $937,500 | $975,000 |
| Difference vs. 303 | — | $191,000 | $228,500 | $266,000 |
| 20% down payment | $141,800 | $180,000 | $187,500 | $195,000 |
| Extra cash upfront vs. 303 | — | $38,200 | $45,700 | $53,200 |
| Mortgage payment (4.5%, 25-yr) | ~$3,139/mo | ~$3,985/mo | ~$4,151/mo | ~$4,317/mo |
At the high end, a buyer could need roughly $53,200 more cash upfront just to purchase approximately the same amount of interior space at $1,300/sq ft — before comparing a single monthly cost. That's worth weighing alongside any special-levy discussion, since buyers often focus on future capital exposure without first comparing the cash required simply to enter the newer property.
The Real One-Bedroom Comp
The direct, real comparable available today is 309-422 E 3rd, a nearby newer comparable built 2025: 644 sq ft, $799,900, $1,242/sq ft, $253.42/month strata, $2,532/year property tax. This confirms the nearby price-per-square-foot level is real, not estimated. It also gives an actual all-in monthly comparison:
| Unit 303 (750 sf) | Nearby newer comparable, 309-422 (644 sf) | |
|---|---|---|
| Price | $709,000 | $799,900 |
| 20% down | $141,800 | $159,980 |
| Mortgage payment | ~$3,139/mo | ~$3,542/mo |
| Strata fee | $502.48/mo | $253.42/mo |
| Property tax | $163.77/mo | $211.00/mo |
| Base monthly total | ~$3,806 | ~$4,006 |
| Annual total | ~$45,700 | ~$48,074 |
Unit 303 is 106 sq ft (16.5%) larger and $90,900 less expensive than this real unit — but because it's materially smaller than Unit 303, this should be read as the direct one-bed-to-one-bed comp, not the primary economic comparison. The equal-size illustration above and the similar-size comp below are the more representative measures of what 750–800 sq ft of private space actually costs nearby.
Mortgage Rates Are Holding Steady
One thing that has changed less than many buyers expected this year is borrowing costs. The Bank of Canada held its policy rate steady again in September, which adds a little more predictability for buyers trying to work out what they can actually afford month to month.
That matters in a market where prices have been adjusting. If borrowing costs are relatively stable while some property values soften, buyers can compare homes based more clearly on the actual purchase price, monthly payment, strata fees, taxes and potential future maintenance costs — rather than trying to guess where rates will be next month.
For a buyer comparing an older, larger condo with a newer, more expensive one, that stability makes the purchase-price difference even more important. A lower acquisition price can mean a smaller down payment and lower monthly mortgage cost — leaving more room to budget for future maintenance or other ownership expenses.
The Similar-Size Newer Example
There's also an actual newer listing at approximately 800 sq ft for $998,000 — a two-bedroom. That's only 50 sq ft larger than Unit 303, but roughly $289,000 more expensive.
This is a two-bedroom unit, so the additional bedroom, new construction, newer building systems, and amenity package are legitimate, real value that a straight price comparison doesn't capture. It's included here for scale, not as an equivalent product. Strata fee and property tax for this listing are pending confirmation.
The point is simply that when a buyer wants roughly 750–800 sq ft of private interior space in a newer building nearby, the acquisition cost can be dramatically higher.
A Layout Example: Why Square Footage Alone Can Mislead
One nearby newer junior one-bedroom reviewed for this comparison: 498 sq ft, $579,000, with a 54 sq ft balcony. Based on the actual listing photos and floor plan, its sleeping area is internal, separated from the living space by translucent, frosted sliding glass panels rather than an exterior bedroom window. The kitchen is a compact single-wall layout, and the dining table sits within the main open living/kitchen area.
This junior one-bedroom illustrates why bedroom count and square footage alone can be misleading. Its sleeping area and open-plan layout function very differently from a conventional 750 sq ft one-bedroom — it's a useful layout comparison, not a financial one, and it isn't the main comp in this article.
What Unit 303 Actually Provides
- 750 sq ft interior + a separate 92 sq ft full-length private balcony with a south-facing harbour/city outlook
- A conventional, enclosed bedroom
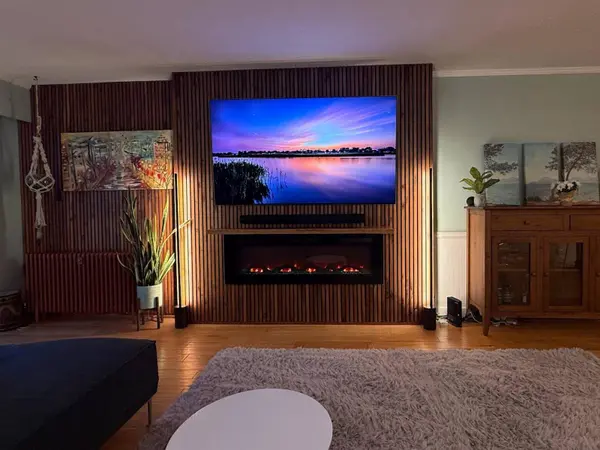
- A defined, separate living room
- A defined dining area
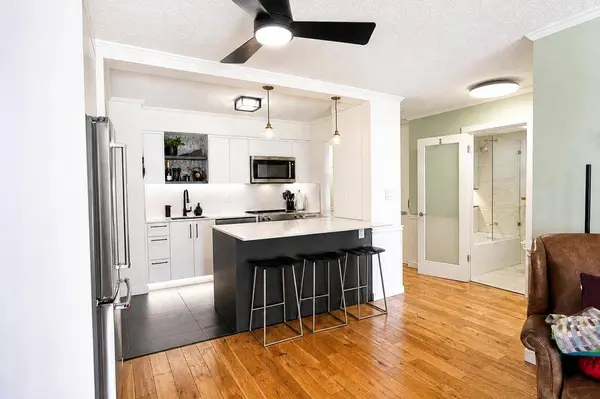
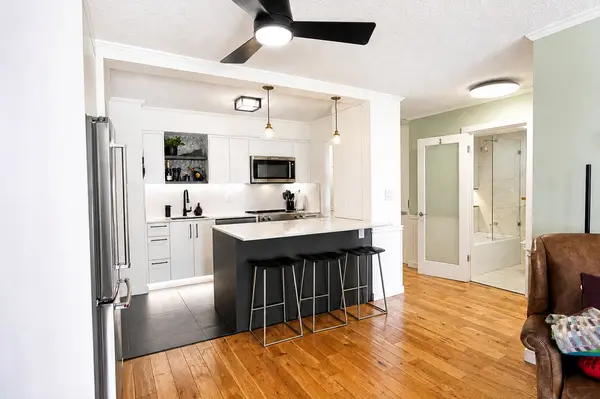
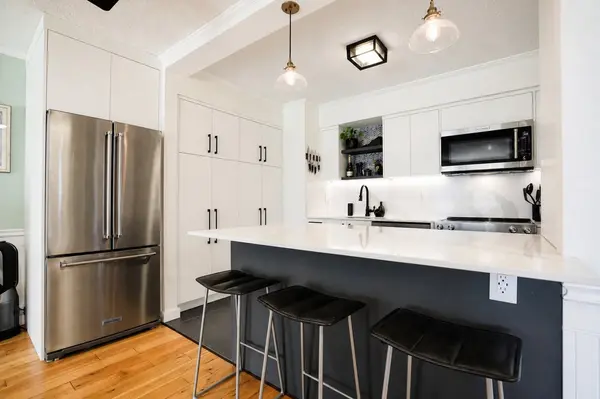
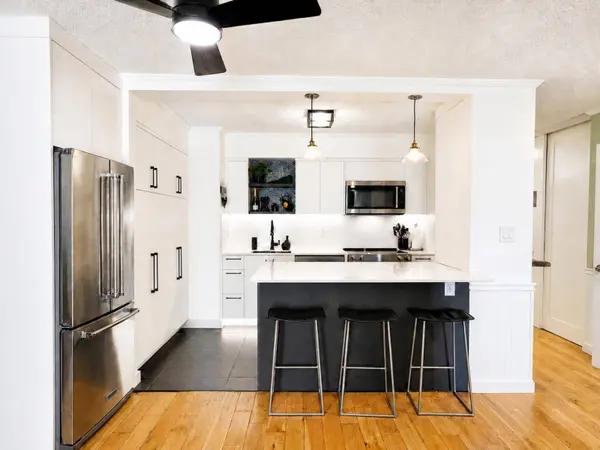
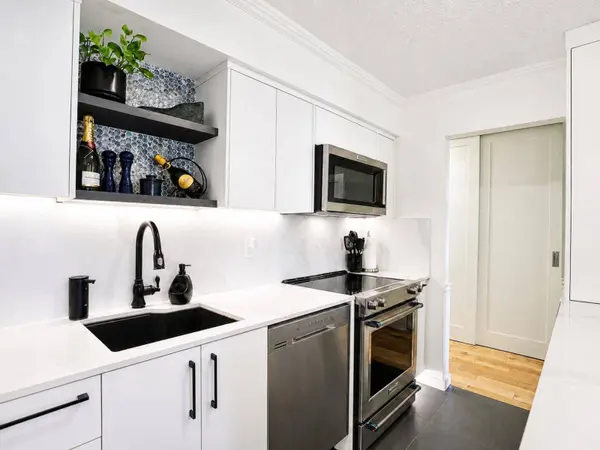
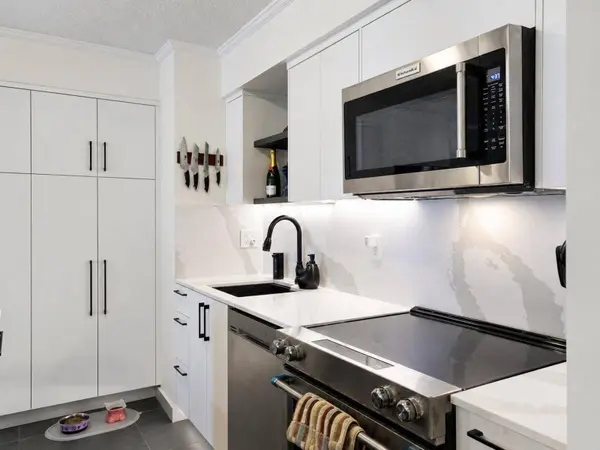
- A substantially renovated kitchen with considerably more storage than a typical unit its age
- Parking and a locker
- Pets permitted (dogs and cats), subject to the strata's standard pet restrictions
- A quiet residential setting
The balcony isn't added to the interior square footage figure — this is 750 sq ft interior plus 92 sq ft private outdoor space, not an 842 sq ft condo.
Private Space vs. Shared Amenities
Newer buildings may offer beautiful rooftop terraces and common amenities — real, genuine benefits for buyers who prioritize new construction and shared amenities, and that may be exactly what some buyers want. Other buyers may place more value on a larger private living room, a conventional bedroom, a larger renovated kitchen, a defined dining area, more storage, a private balcony, and room to entertain inside their own home. Vancouver's long wet season means the amount and quality of private interior space can matter more to some buyers than shared outdoor amenity space they may use only occasionally.
For some buyers, the newer building may offer the lifestyle they want outside their front door. For others, the older condo may offer more of the lifestyle they want inside their own home.
Who Is This Unit For?
- Healthcare professionals who want to walk to Lions Gate Hospital
- Retirees seeking reduced home maintenance without leaving a walkable neighbourhood
- Downsizers from Squamish, Whistler, or elsewhere in the Sea-to-Sky corridor
- Buyers wanting to be closer to Lonsdale Quay and downtown Vancouver
- Buyers who value quiet, private space, and entertaining at home
- Buyers who want a conventional bedroom and larger kitchen rather than a highly compact new-construction layout
For these buyers, the property may feel more like a traditional home than a compact modern condo.
The Neighbourhood
Unit 303 gives a buyer walkable access to Lions Gate Hospital, Lonsdale Quay, the Shipyards, the SeaBus, waterfront, restaurants and cafés, with easy access to North Shore trails, cycling, Grouse, Cypress and the Sea-to-Sky corridor. (See our full Lower Lonsdale neighbourhood guide for detailed walk and drive times.)
A buyer here isn't choosing between an "old neighbourhood" and a "new neighbourhood." Directly across the street, brand-new commercial development is filling in — Delany's Coffee is already open, with additional commercial spaces available for restaurant, retail, service, and professional uses as the area continues to fill in. A buyer can own an older, larger, quieter private home while still benefiting from that brand-new commercial activity immediately around them.
A buyer may be able to access the same neighbourhood and lifestyle — including its newest commercial amenities — at a much lower acquisition cost than nearby newer construction.
Renovation Quality Matters, Not Just the Word "Renovated"
A CMA can't simply compare age, square footage, bedroom count, and sold price. The suite itself matters. "Renovated" can mean anything from paint, flooring, and basic cabinets to a major functional redesign — and that's not a knock on a simpler renovation, which is a perfectly reasonable choice for many owners. It just means scope and quality have to be compared, not assumed.
Unit 303's 2024 renovation included an altered kitchen layout, an enlarged kitchen opening, a relocated refrigerator, substantially increased storage with pull-outs and pantry space, integrated recycling, a rebuilt bathroom, upgraded flooring, upgraded interior doors, lighting, and media components.
Comparing Against Other Older Buildings
Two 1970s buildings are not automatically comparable just because they were built in the same decade. Price per square foot alone can mislead here too, the same way it can against new construction.
| Address | Built | Sq ft | Sold price | Sold $/sf | Strata fee |
|---|---|---|---|---|---|
| Lower Lonsdale condo — 1974 | 1974 | 634 | $488,000 | $770 | $402.74/mo |
| Lower Lonsdale condo — 1981 | 1981 | 627 | $525,000 | $837 | $426.40/mo |
| Lower Lonsdale condo — 1990 | 1990 | 714 | $559,000 | $783 | $628.43/mo |
| Lower Lonsdale condo — 1992 | 1992 | 697 | $600,000 | $861 | $425.77/mo |
These recent Lower Lonsdale sales show that same-era condos have generally sold below nearby newer-construction pricing. The exact reason one property sells higher or lower can depend on renovation quality, building condition, layout, monthly fees, reserve planning, location and current buyer demand.
It's also worth being direct about this: these comparison buildings are aging stock too. Any of them could face future capital requirements as they get older. A lower sold price or strata fee does not, by itself, tell us what future capital exposure exists. Buyers need to review the current strata documents, reserve position, maintenance history, and available depreciation-report information for the specific building they are considering. That's the exact caution this article is making about price per square foot in general: the number alone doesn't explain itself.
Strata Fees Can Change in Any Building
It's tempting to treat a lower strata fee as a simple win and a higher one as a red flag. In practice, it isn't that clean.
Strata fees can change over time in both newer and older buildings. A low monthly fee today does not guarantee that fees will remain low, just as a higher fee does not automatically mean a building is poorly managed. Future costs depend on actual operating expenses, reserve planning, maintenance requirements, insurance and decisions made by the strata.
Insurance Is Part of the Real Cost Picture
Strata insurance is another item buyers should review, and it doesn't get nearly as much attention as the purchase price or the monthly fee.
Premiums and deductibles can change over time and may affect strata budgets, monthly fees and an owner's personal insurance requirements. Buyers should review the building's current insurance coverage and deductibles and make sure their own condo insurance is appropriate for the strata's deductible structure.
An Important Question for Any Older Condo: What Could I Be Responsible For in the Future?
One of the biggest questions buyers ask about an older building isn't really about today's price — it's about tomorrow's. What could I be responsible for down the road, and how much could it cost?
A buyer in any strata should understand that future capital costs can vary enormously. Depending on the building, scope of work, insurance, unexpected repairs, and how the strata chooses to fund projects, an owner's future exposure could be relatively modest or could eventually run into tens of thousands of dollars — potentially $50,000, $100,000 or more in some circumstances. These are general, hypothetical examples across the market, not figures taken from any specific building's private documents.
A depreciation report is a useful planning tool prepared to help strata corporations anticipate future repair and replacement needs. It is still a forecast, not a guaranteed bill. Projects can change, costs may come in lower than estimated, there may be overruns, work can be deferred or accelerated, and unexpected repairs can occur in both older and newer buildings.
Public / documented figure: Unit 303's list price, the nearby comparables' sold prices, $/sq ft, strata fees and property taxes cited throughout this article; the Bank of Canada's September 2026 policy rate hold.
Forecast, not certainty: Any figure describing a building's future capital or special-levy exposure — including this building's. Depreciation reports are engineered planning estimates, not guarantees, and are never republished here as exact numbers.
Open, unresolved question: What, if anything, Unit 303's building will actually spend on future capital projects, and when. That depends on this building's own Form B, depreciation report, reserve position and strata minutes — documents every buyer should review directly rather than relying on any published range, including the ones in this article.
For any specific property, buyers should review the actual strata documents provided during the sale process — including the Form B, depreciation report, financial statements, budget and meeting minutes — with their REALTOR® and appropriate legal or other professional advisers where necessary. The ranges above are useful for understanding the kind of exposure that can exist across the market generally; they aren't a substitute for reading a specific building's own documents.
What Could Happen in the Future?
Nobody knows, and that runs in both directions for a building of any age.
Not which building will win over the next twenty years — nobody can answer that. It's: what am I paying today to live the way I want to live today, and what am I reasonably prepared for tomorrow?
The Takeaway
Every product has its buyer. A buyer who prioritizes new construction, modern common areas, and rooftop amenities may happily pay more for that. A healthcare professional, retiree, or downsizer may put greater value on 750 sq ft of private interior living space, a conventional bedroom, a substantially renovated kitchen, defined living and dining space, a 92 sq ft private balcony with a south-facing harbour/city outlook, quiet surroundings, and the ability to walk to the hospital, SeaBus, waterfront, and restaurants.
Neither buyer is wrong. Building age is only one line in a much larger calculation.
A proper comparison should weigh: price per square foot, purchase price, down payment, mortgage, strata fees, property taxes, potential future capital exposure, private interior space, private outdoor space, renovation quality, layout, building condition, amenities, location, noise, and lifestyle. Then ask: what am I actually getting for my money, what does it cost to own each month and each year, what could future exposure realistically look like, and does that product suit the way I actually want to live?
Frequently Asked Questions
- Could appreciation favour one property over the other?
- Yes, in either direction. A newer condo may appreciate more. An older property may appreciate more. No one knows.
- Could neighbouring development affect this building?
- It's always possible in a neighbourhood still actively building out, and could affect light, noise, or view for either building.
- Could this building eventually be redeveloped?
- That's a theoretical possibility for any older building sitting on valuable land — worth noting, not predicting, and never a reason to justify today's price on the assumption it will happen.
- Could unexpected repairs come up that a depreciation report didn't predict?
- Yes — in a well-maintained fifty-year-old building or a brand-new one. Neither is immune.
- Is a depreciation report a guarantee of future costs?
- No. It's an engineered planning estimate prepared by a qualified professional, useful for budgeting, but costs, timelines and scope can all change.
441 E 3rd St, Unit 303 — public MLS listing information
Nearby newer comparable, 402–438 E 3rd St — MLS listings 663-422, 420-422, 309-422 E 3rd; MLS R2746179 (404-438)
City of North Vancouver property tax records, 2025 tax year
Bank of Canada, policy interest rate announcement, September 2, 2026
REALTOR® | eXp Realty
West Vancouver, North Vancouver, Vancouver, Squamish & Whistler
With nearly 40 years of combined experience in interior design, construction, and real estate, I try to read a building's finish quality and floor plan as closely as I read the comparable sales — because both shape what a property is actually worth to the buyer standing in it.
westvanliving.ca
VIDEO
PROPERTY DETAIL
Key Details
Property Type Condo
Sub Type Apartment/Condo
Listing Status Active
Purchase Type For Sale
Square Footage 750 sqft
Price per Sqft $945
MLS Listing ID R3155894
Bedrooms 1
Full Baths 1
Maintenance Fees $502
HOA Y/N Yes
Year Built 1974
Annual Tax Amount $1,965
Property Sub-Type Apartment/Condo
Location
Province BC
Community Lower Lonsdale
Area North Vancouver
Zoning MF
Rooms
Other Rooms Living Room, Dining Room, Kitchen, Foyer, Primary Bedroom
Kitchen 1
Building
Lot Description Central Location, Recreation Nearby
Story 1
Foundation Concrete Perimeter
Sewer Public Sewer
Water Public
Locker Yes
Interior
Interior Features Storage
Heating Hot Water
Flooring Hardwood
Fireplaces Number 1
Fireplaces Type Electric
Appliance Washer/Dryer, Dishwasher, Refrigerator, Stove, Microwave, Oven
Laundry In Unit, Common Area
Exterior
Exterior Feature Balcony
Community Features Shopping Nearby
Utilities Available Electricity Connected, Water Connected
Amenities Available Exercise Centre, Caretaker, Heat, Hot Water, Management
View Y/N Yes
View Water
Total Parking Spaces 1
Garage Yes
Others
Pets Allowed Yes With Restrictions
Restrictions Pets Allowed w/Rest.,Rentals Not Allowed,No Age Restriction
Ownership Freehold Strata
Virtual Tour https://youtu.be/JAQgiTCImGw
Follow the Listing on Instagram






View More
CONTACT
